
Short answer — Check a hotel bedside cabinet with the bed, mattress, bedding, headboard and skirting or baseboard in their finished positions. Open every drawer and door through its usable travel and measure the tightest point. Record the clearance and the drawing revision before approving the unit for production.
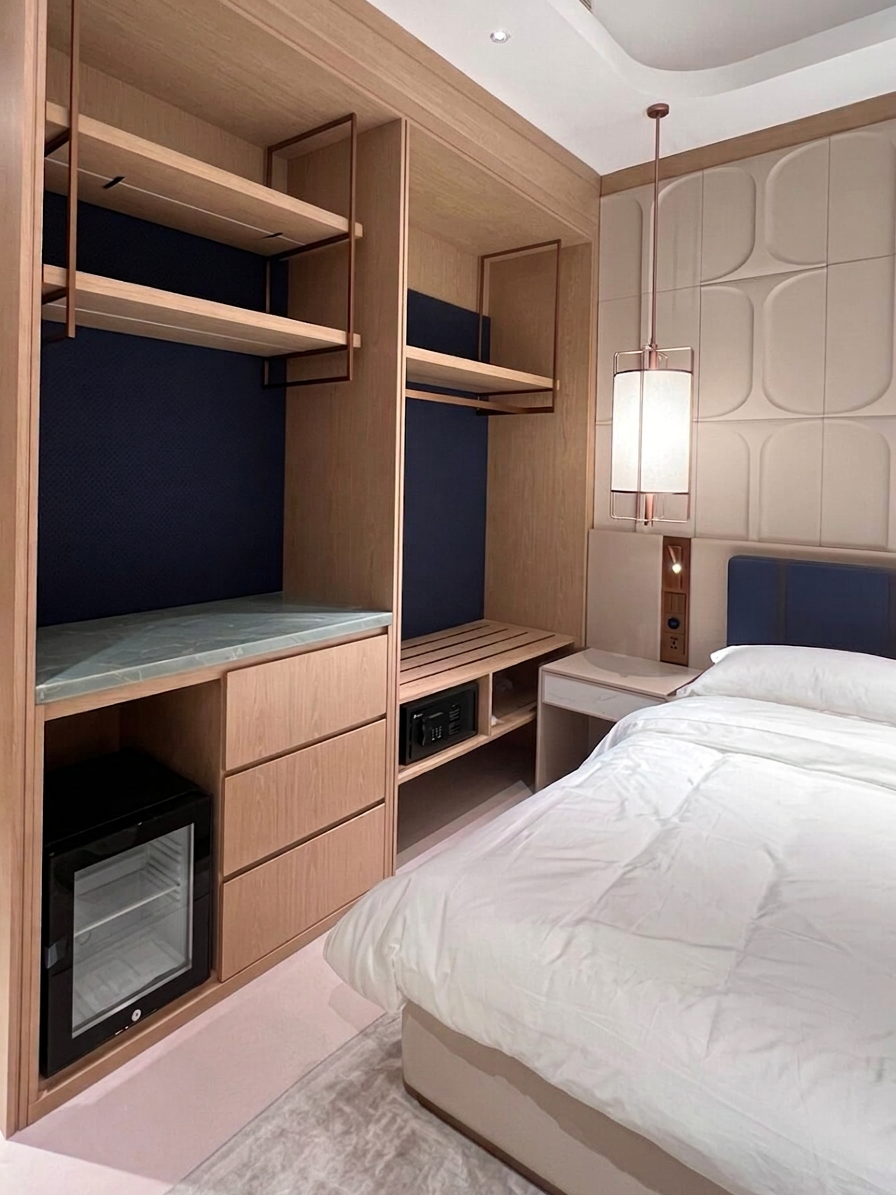
Measure the movement, not just the cabinet footprint
In a narrow guestroom, a cabinet can fit on plan and still be hard to use. A pull can catch bedding. A nearby wardrobe door can block the cabinet drawer. The usable gap can shrink once the wall trim is installed. Mark the cabinet and bed positions from the finished wall face, then test each moving part with the room set up as a guest would find it.
What to put on the shop drawing
- Show the cabinet body, front and pull projection, with the moving parts fully open.
- Dimension the closest clearance to the bed, wall trim or door, and identify the room type and handed layout.
- List the exact runner or hinge model. Check its required installation dimensions against the hardware manufacturer’s drawing.
- Show outlet, plug and cable access with the cabinet in position. Coordinate these locations with the site team.
Decide whether the result applies to other rooms
Check the tightest room and any mirrored layout where the door or wall trim changes sides. The designer can confirm the intended use, the contractor can confirm finished site dimensions, and the supplier can record the agreed cabinet position or revised detail. Use a photo with a tape measure and a marked-up drawing so production and inspection work from the same reference.
Is there one clearance figure for every project?
Set an acceptance dimension for each relevant layout from the actual hardware, room conditions and applicable project requirements. Record whether the drawer opens through the agreed travel and whether the pull can be used comfortably without shifting the bed.
Related reading: hotel furniture sample approval guide. Technical reference: Blum drawer preparation and adjustment.
Planning custom bedside cabinets? Send PROSFFE the room plan, furniture schedule and cabinet drawings so we can identify the clearances to check in the mock-up.